Emerald
Enclave.
Kharadi · Pune
A greener way
to live grandly.
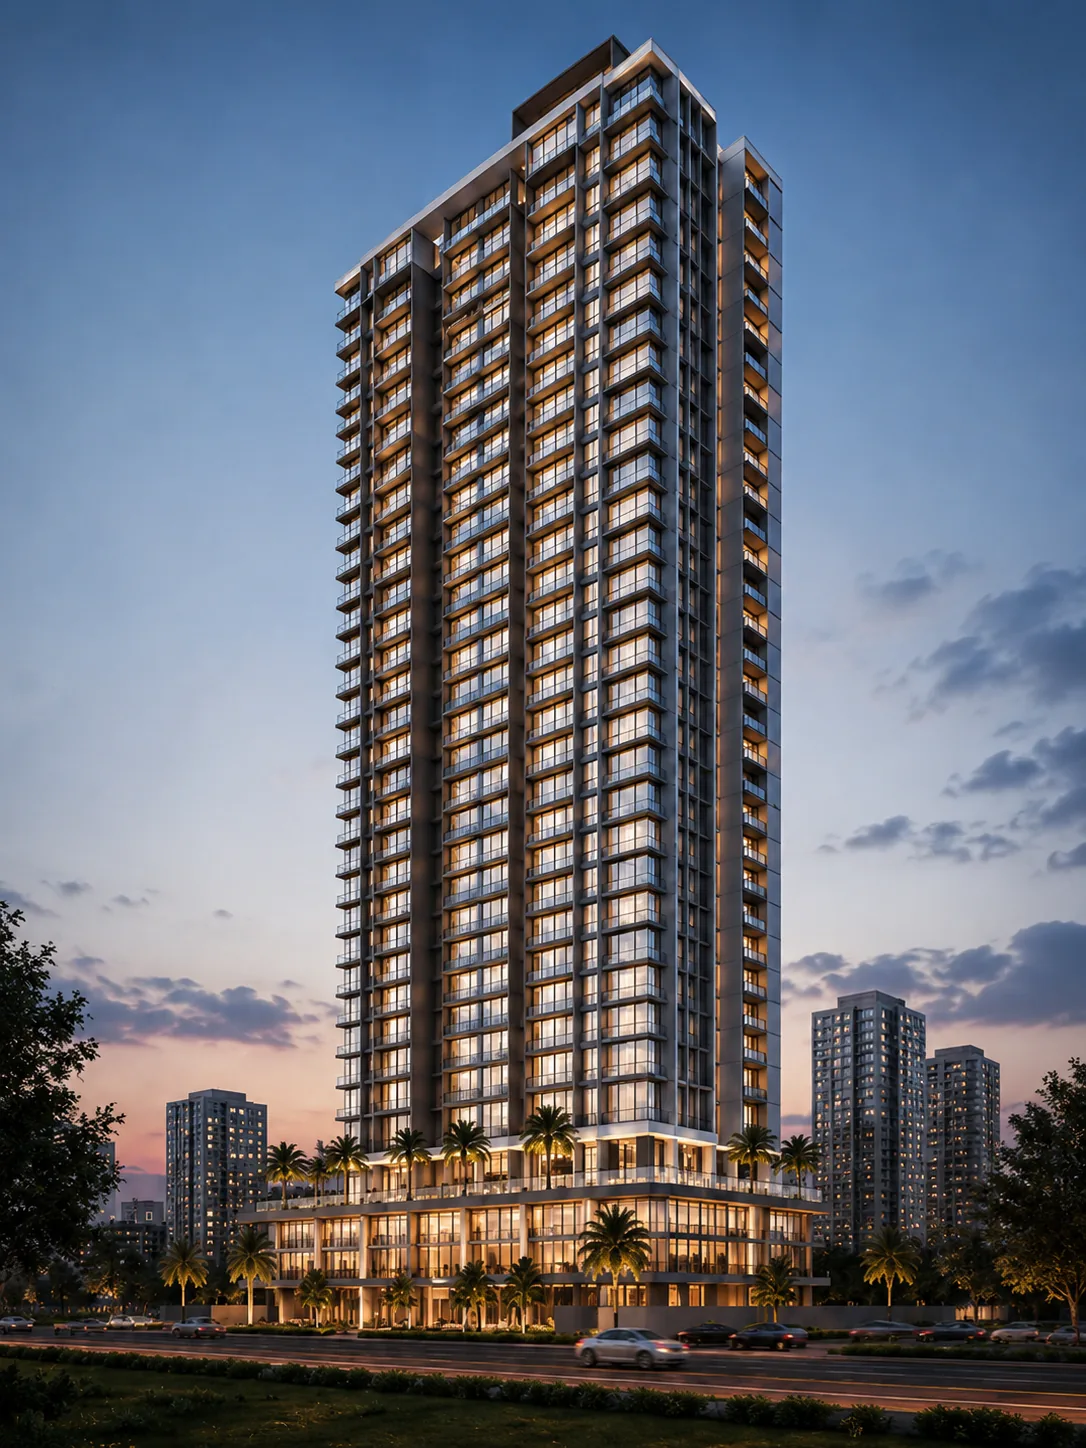
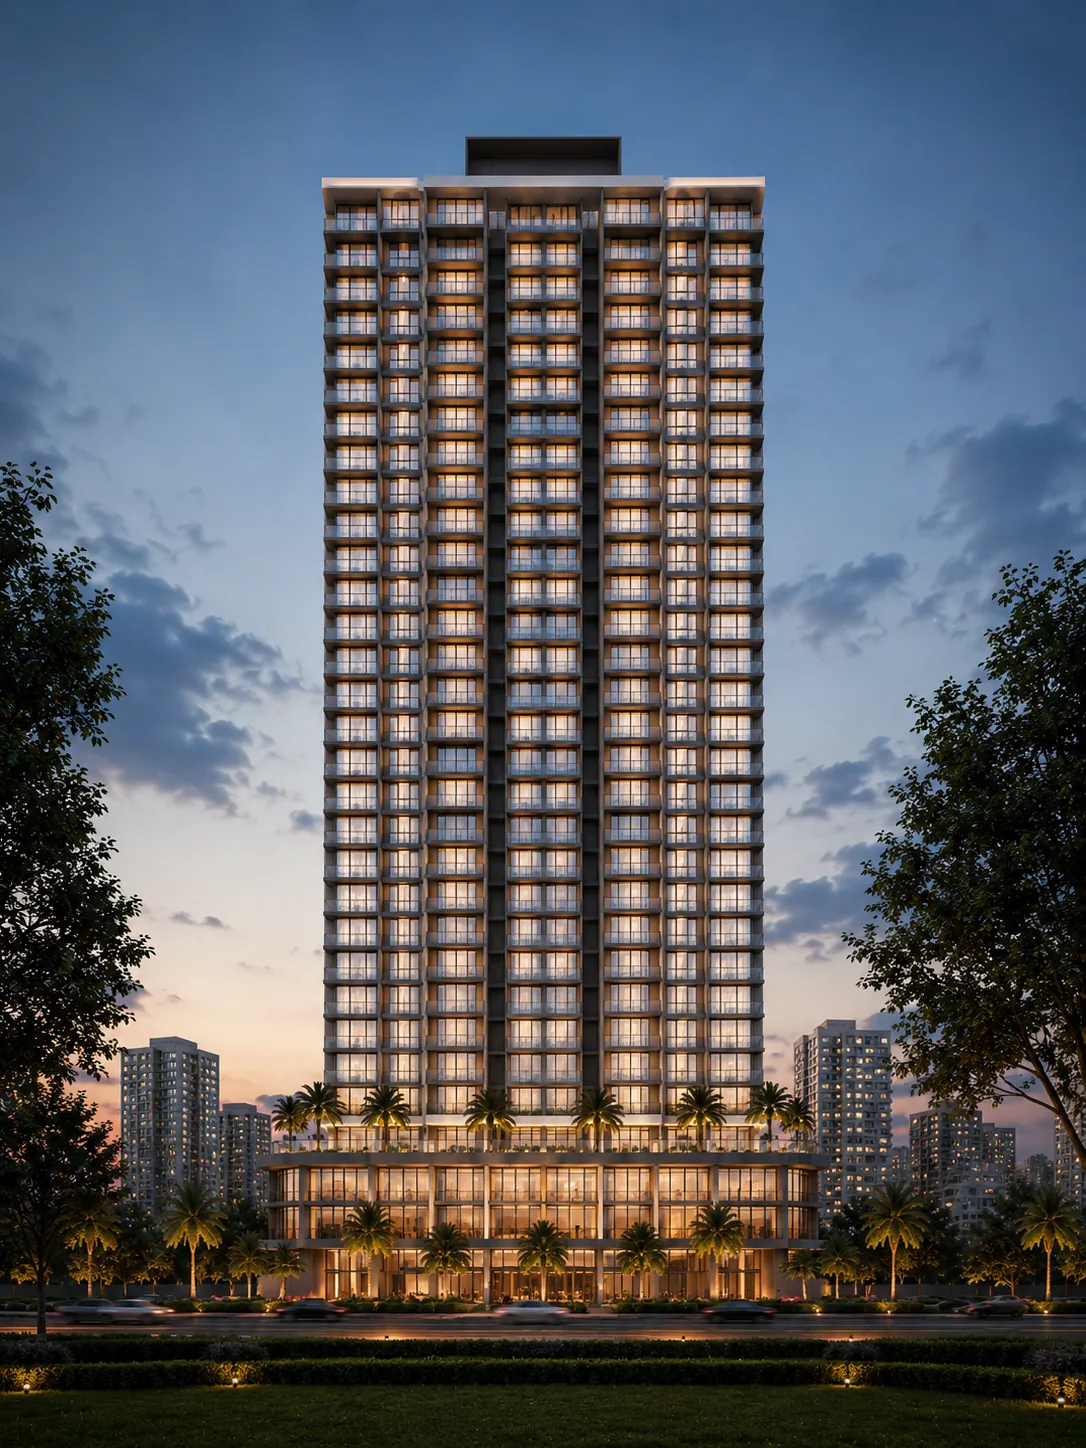
Six landmark towers of expansive 2 and 3 bedroom residences, set within gardens and anchored by a private residents’ club.
Emerald Enclave balances vibrant family life with tranquil spaces, bringing everything you value closer to home.
Request priority access2 & 3Bedroom residences
780–1,240Carpet sq.ft
₹94LStarting from
2027Planned possession
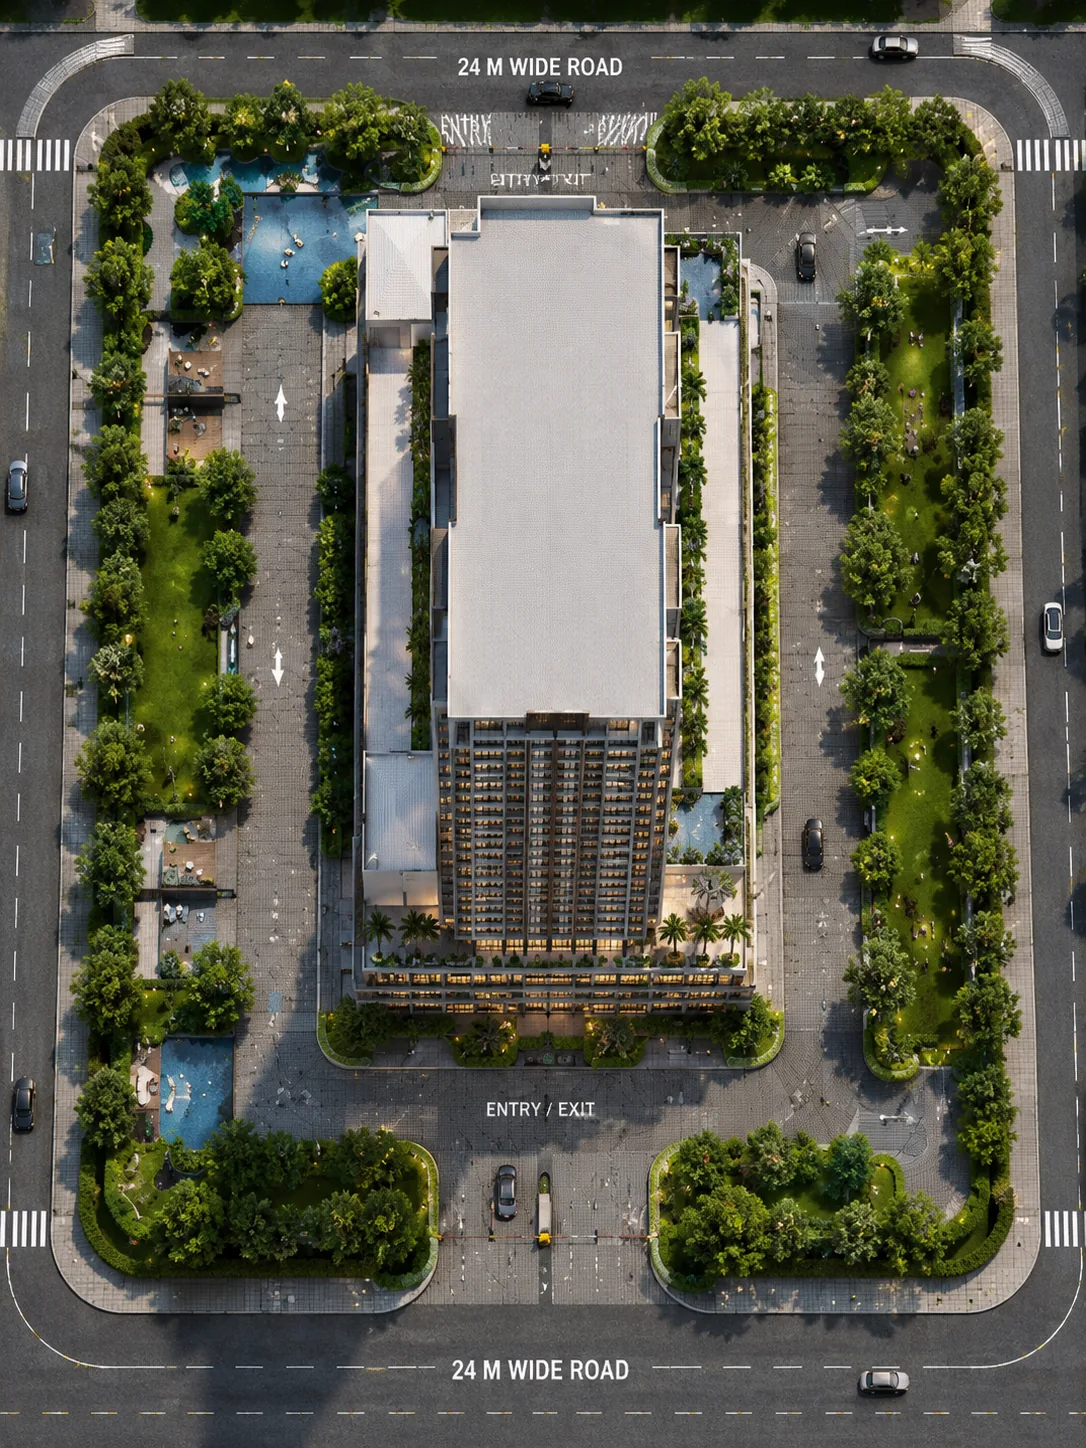
01 — Master plan
Generous by every measure.
Thoughtful tower orientation, open views and efficient plans create homes with a natural sense of ease.
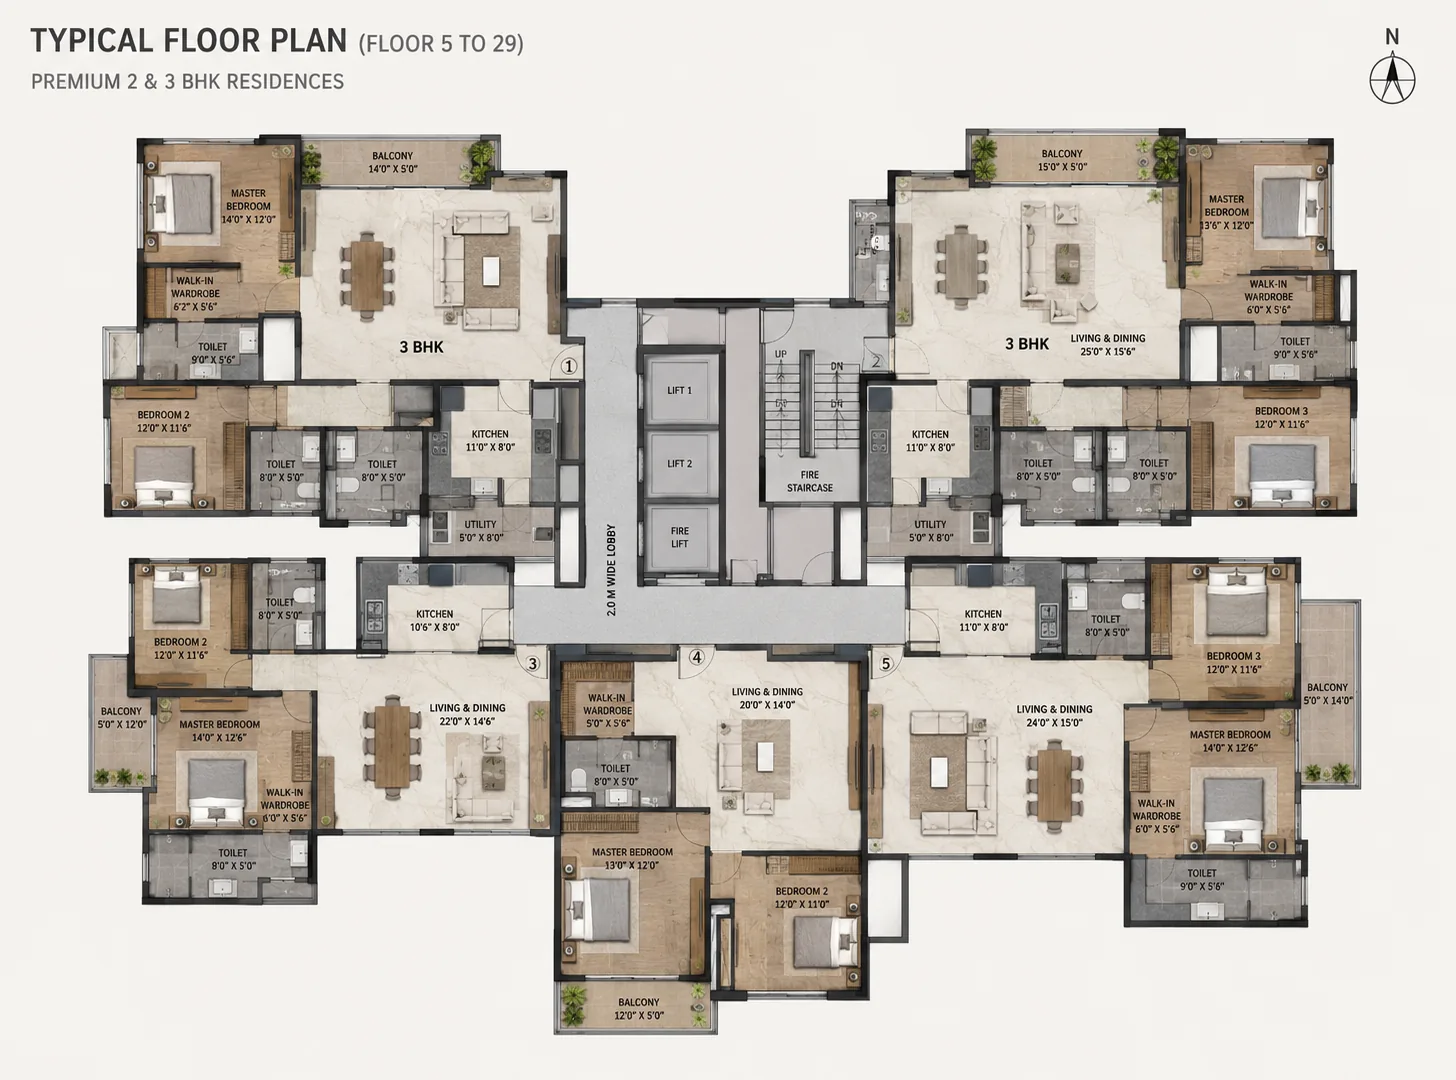
Typical floor
View plan ↗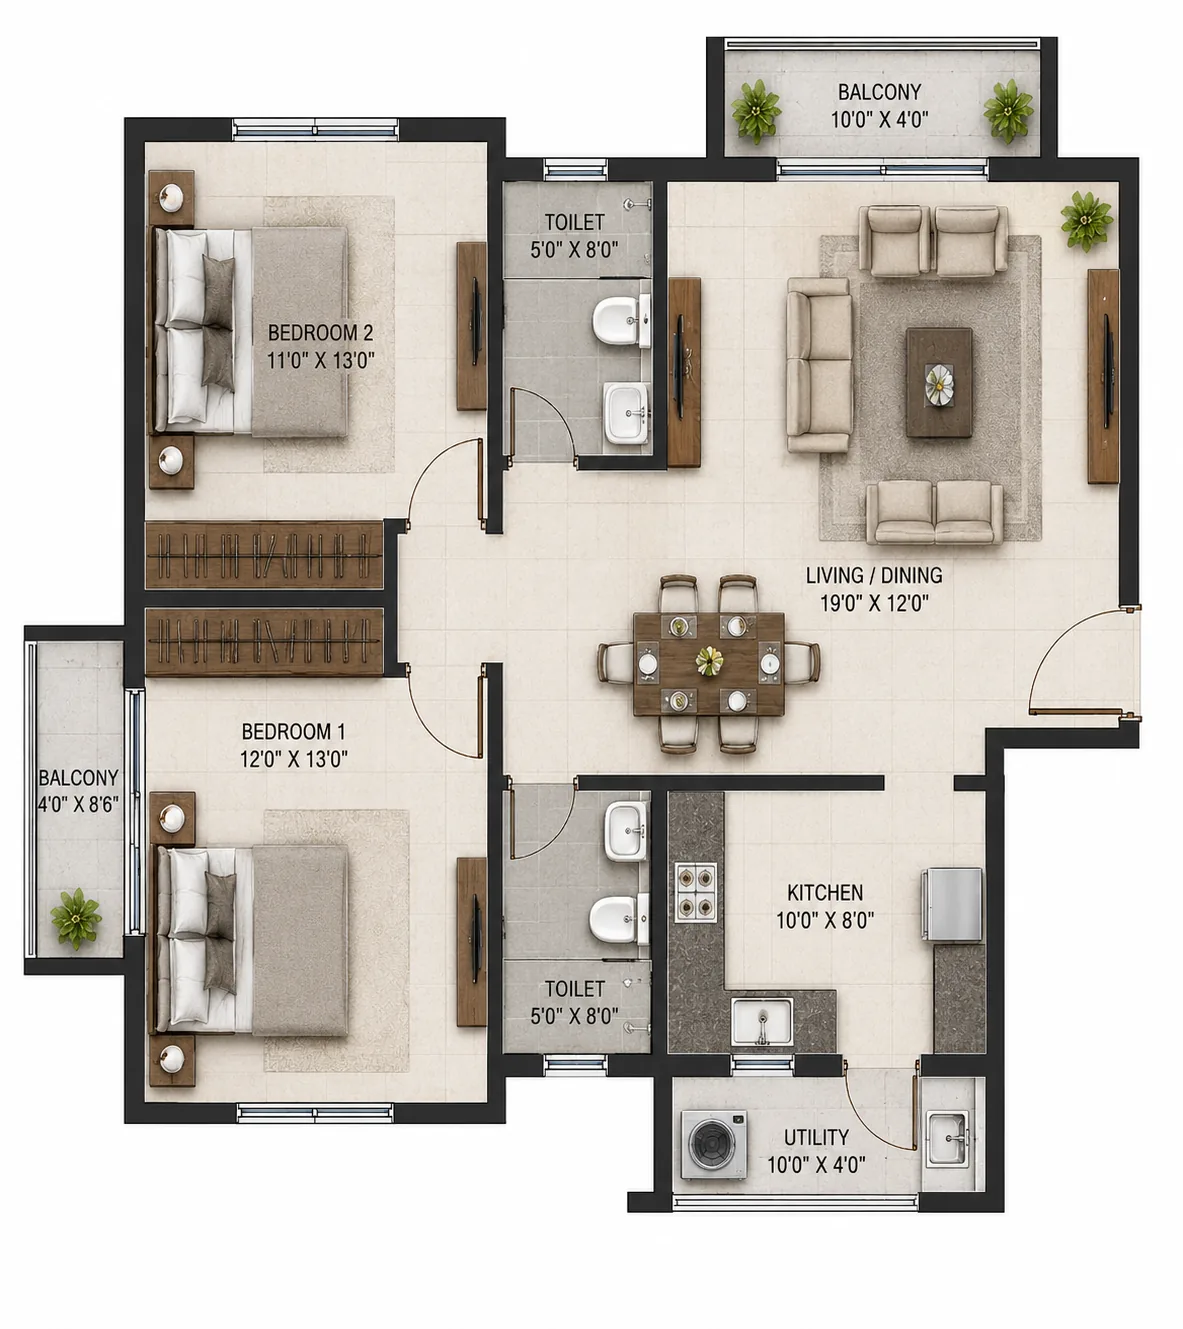
Two bedroom
780 sq.ft ↗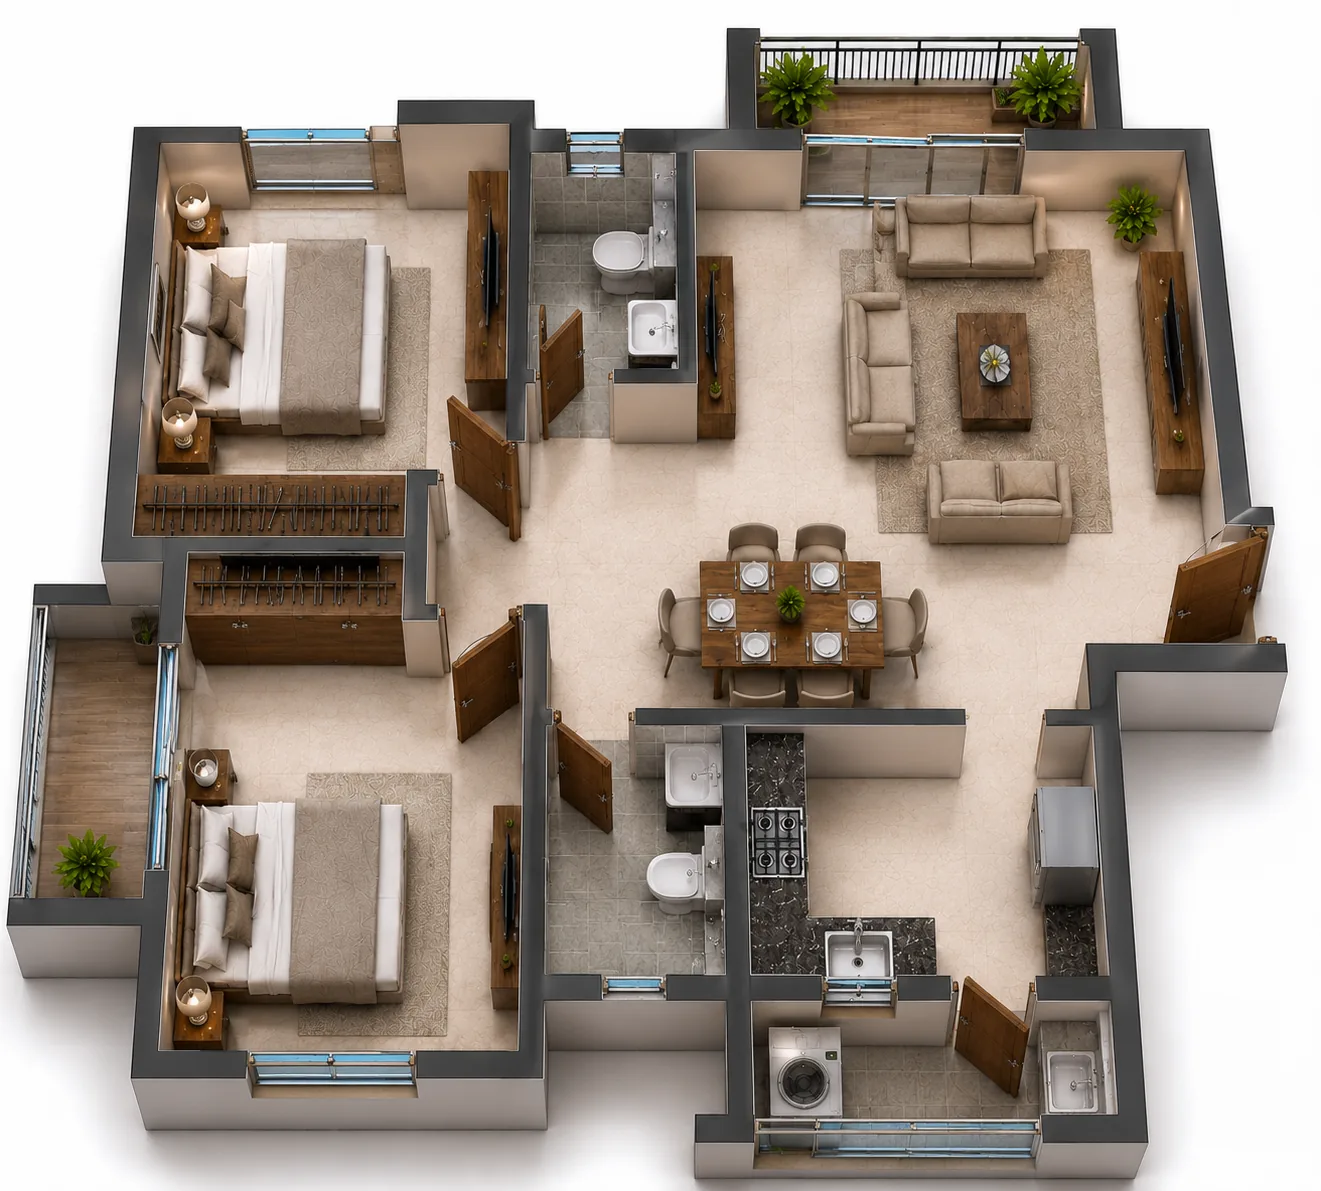
Two bedroom
Spatial view ↗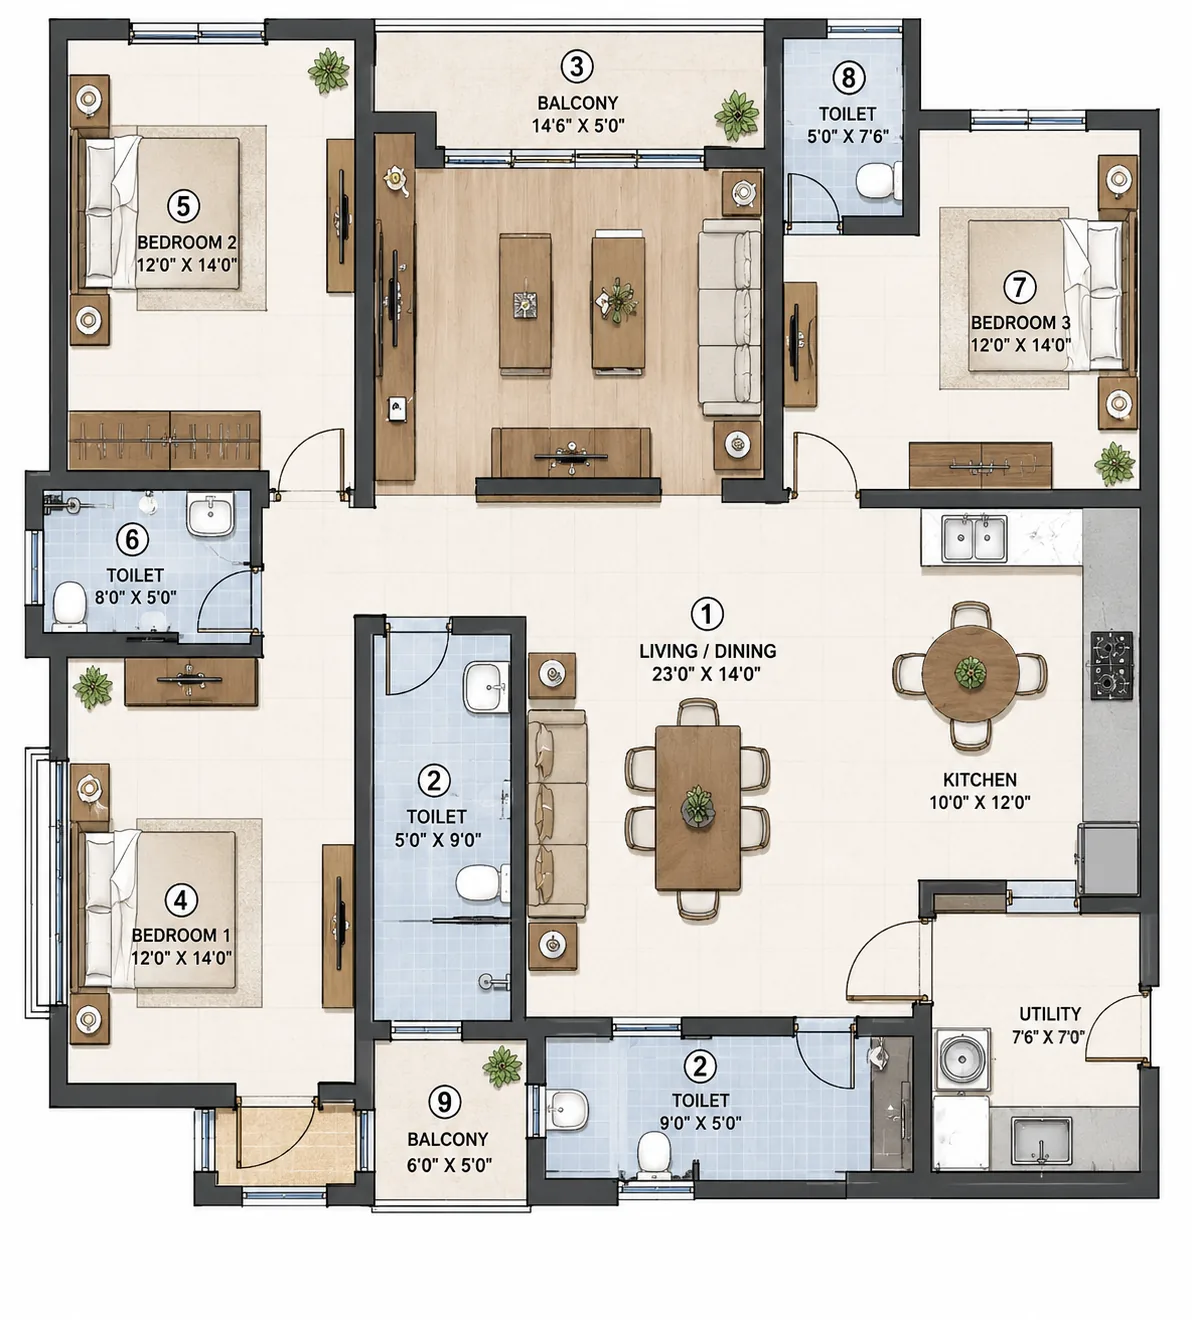
Three bedroom
1,240 sq.ft ↗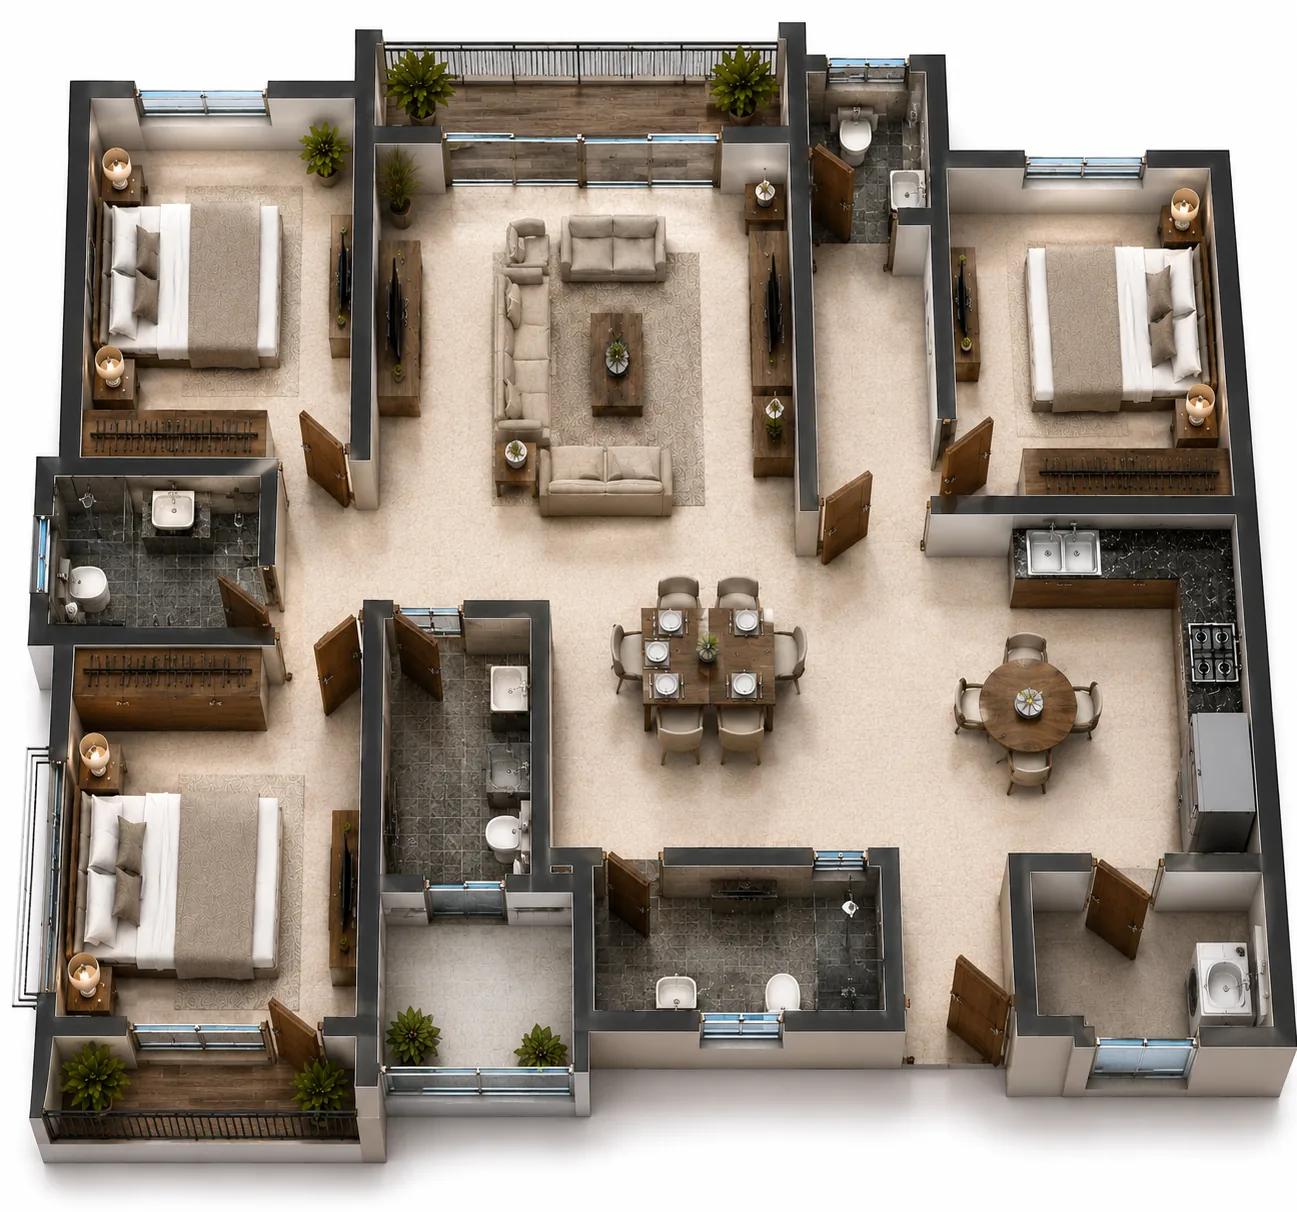
Three bedroom
Spatial view ↗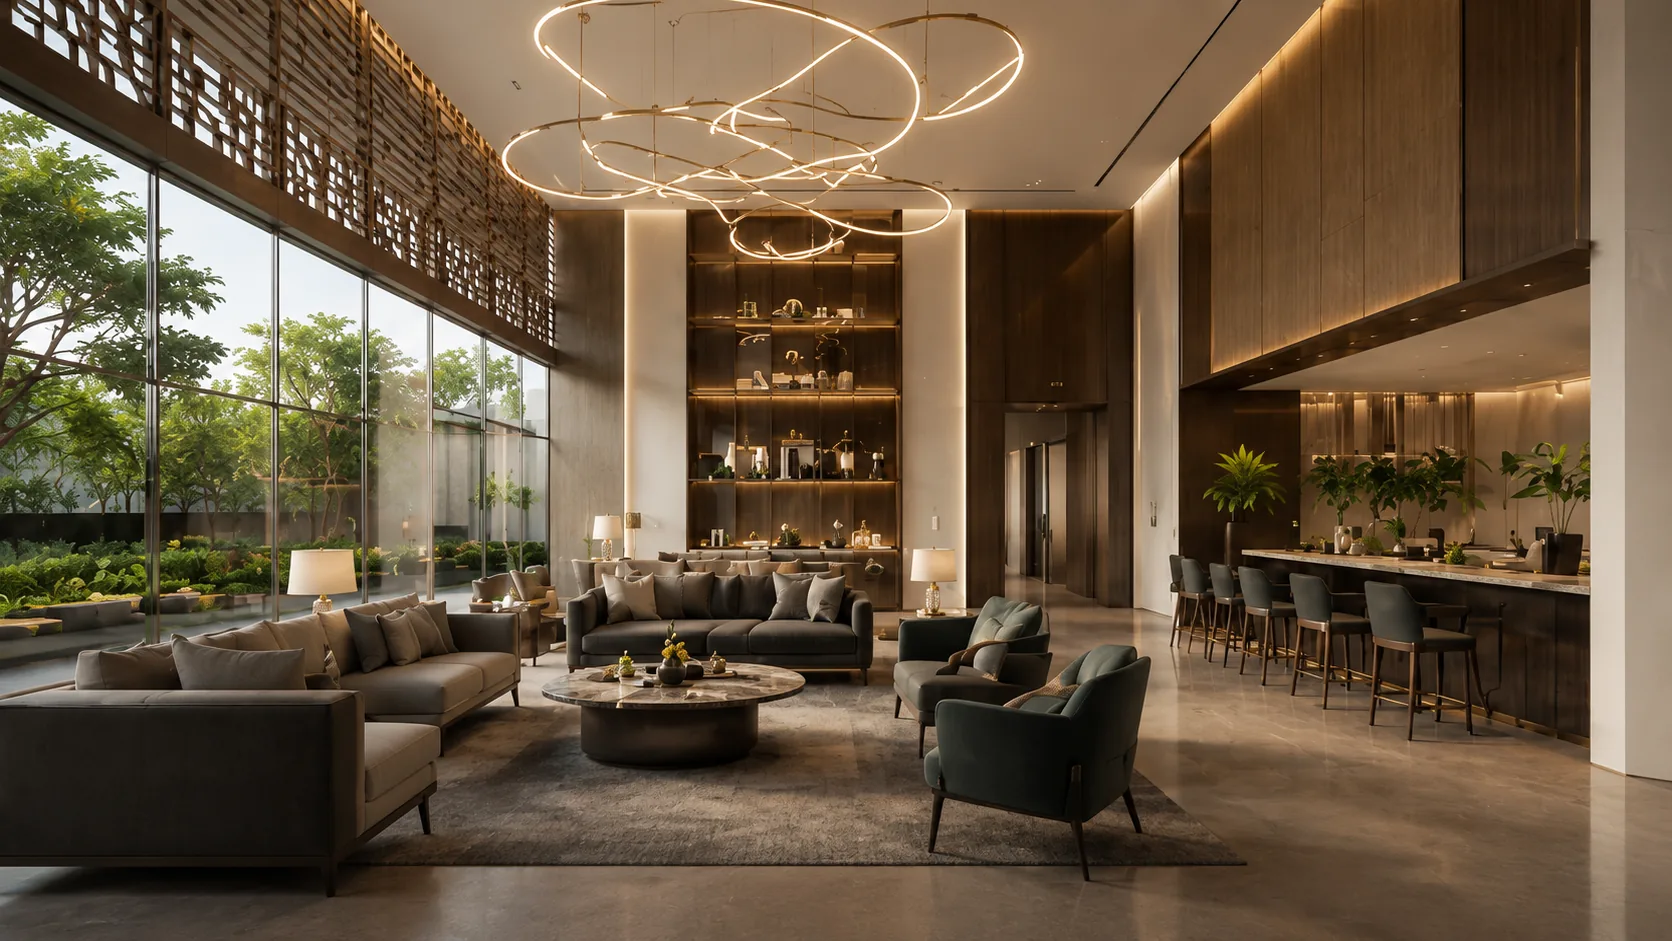
02 — The residents’ club
Your own private resort.
Wellbeing studios, social lounges, celebration spaces and a panoramic pool come together as a clubhouse for every generation.
Explore the lifestyle